Commercial
Dental clinic fit-out
A high-street unit wired from the bare shell: feature lighting, power, data, door entry and a three-phase intake.
Photos from this job, taken on site by our team.
Before and after
Drag to compare.
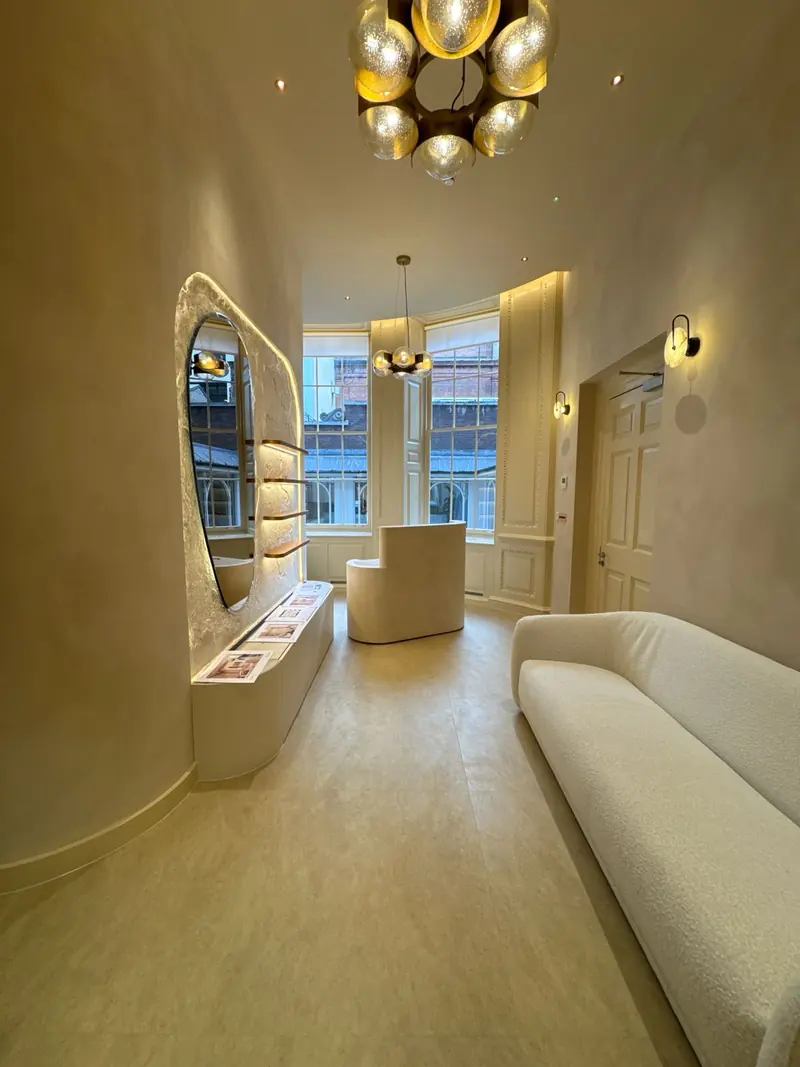
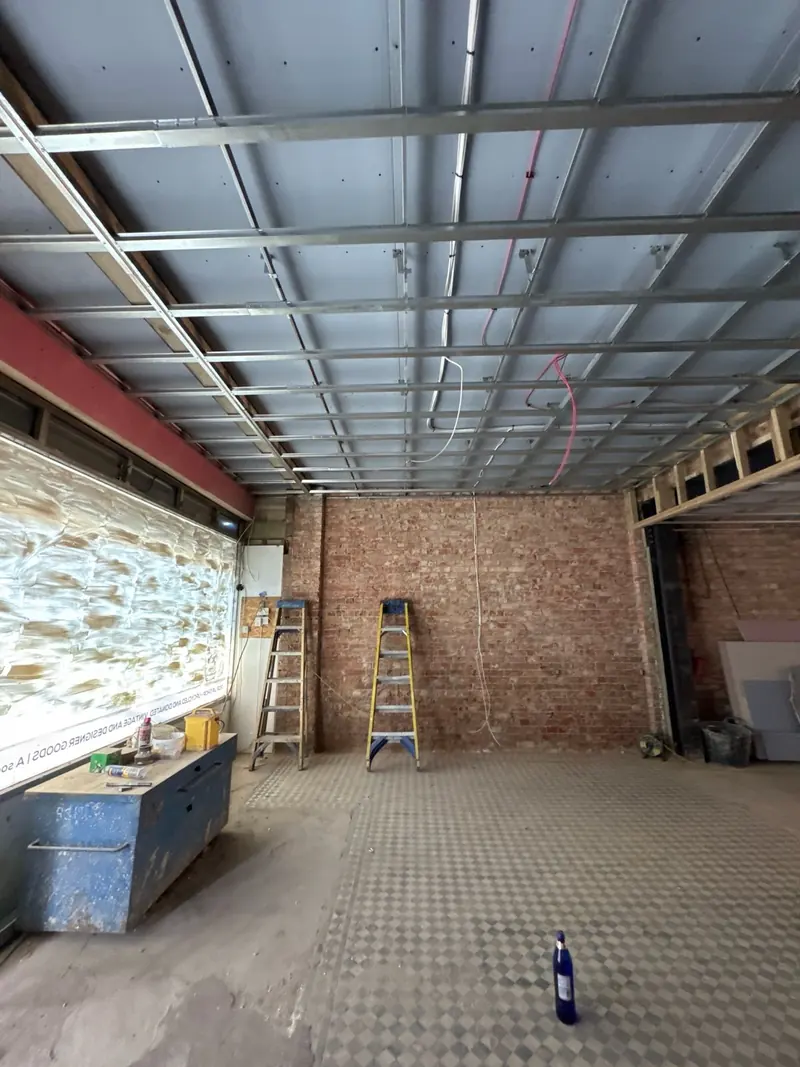
The bare unit with the ceiling grid going in, and the finished waiting area with lighting built into the curved walls and shelves.
The job
An empty shop unit on a busy high street, turned into a working dental clinic. We wired it from the bare shell: lighting built into the curved walls and shelves, wall lights and pendants in reception, power and data for the surgeries, video door entry, and a new intake cupboard with the three-phase supply and the fire alarm panel.
How we do it
- Start from the bare shell: containment and first fix above the new ceiling grid
- Build the intake cupboard: three-phase isolator, metering and distribution board
- Install the fire alarm panel and manual call points
- Light reception in layers: LED strips in the curved walls and shelves, wall lights and pendants
- Run data to a wall-mounted network cabinet with a patch panel and switch
- Fit video door entry with a handset and door release at reception
- Fit emergency exit signs, test every circuit and hand over the certificates
Planning something similar?
Tell us about the job and add a photo or two. We will come back with next steps and a clear price.